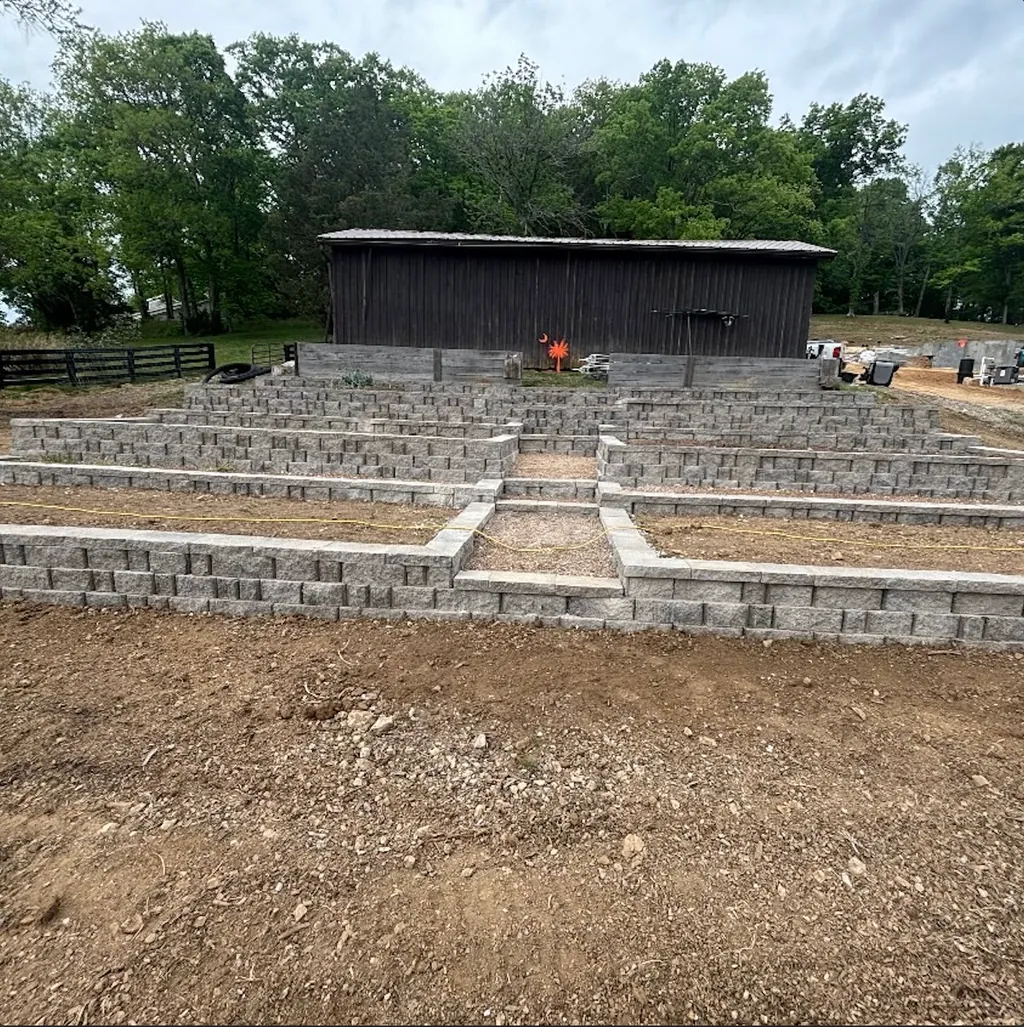
Do I Need a Permit to Build a Retaining Wall in Tennessee?
Last updated: July 17, 2026
You may need a permit to build a retaining wall in Tennessee, but requirements vary by city and county—there is no single statewide yes-or-no rule for every wall.
This guide is educational only and is not legal advice. Always verify current requirements with your municipality, county, and HOA before construction, even if a similar wall nearby did not need review.
Why Permit Rules Vary Across Tennessee
Cities and counties set their own thresholds for wall height, location, drainage impact, and when engineered drawings are required. A short bed wall can be treated differently than a taller wall holding back a slope or supporting a driveway surcharge.
Rules in Franklin and Brentwood can differ from each other and from county review outside city limits. Homeowners should confirm the authority that governs their address rather than assuming a neighbor’s experience applies.
Height, Engineering, and Site Factors to Expect
- Wall height and how much grade is being retained
- Loads above the wall, such as slopes, driveways, or structures
- Whether local rules call for engineering or stamped plans
- Property lines, setbacks, and utility or drainage easements
- How outlets and grading change water movement on the lot
- HOA design or landscape approval when a subdivision has its own rules
Planning Retaining Walls Within Broader Hardscaping
Many walls are part of larger hardscaping work that also includes steps, patios, or grade transitions. Planning those pieces together helps avoid building a wall that later conflicts with drainage, access, or finished elevations.
If you are scoping retaining walls for a residential yard—especially retaining walls in Brentwood—ask early which details the city or county typically wants on plans: height, section drawings, drainage, and finish grade.
How Homeowners Should Verify Local Requirements
Contact the building or planning department that covers your property, describe the wall height and location, and ask whether a permit, plot plan, or engineering is required. If an HOA applies, get written guidance on materials and visibility as well.
MRX Landscaping can discuss common site factors and construction sequencing, but homeowners remain responsible for confirming current local requirements before work begins.
Related Next Steps
After reviewing permit factors, connect the question back to retaining wall installation, hardscaping, Brentwood retaining walls, and the Franklin retaining wall project where slope and drainage shaped the scope.